
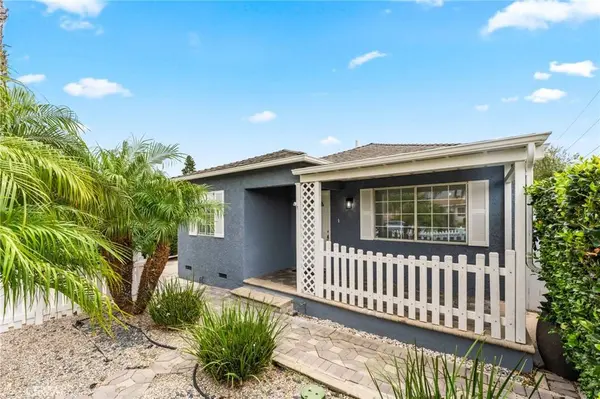
5034 W 130th
Hawthorne, CA 90250
Open House
Sat Oct 17, 12:00pm - 3:00pm
Sun Oct 18, 1:00pm - 4:00pm
- 5,288 Lot Size
- 1947 Year Built
The brand new 2026 detached ADU (5034A) offers 379 sq ft of designer-finished living space with 1 bedroom, 1 bathroom, and its own fully private backyard with artificial turf and patio seating area, completely separate from the main house. Thoughtfully appointed with sage green cabinetry, gold hardware, all-electric appliances with seperate electric meter, a spa-inspired glass-enclosed marble shower, and a mirrored closet with built-in shelving. Fully independent with its own mini-split HVAC, separate entrance, and separate electric meter, ideal for rental income, multi-generational living, or a private retreat.
Combined living area of 1,621 sq ft on a 5,288 sq ft lot in the highly sought-after Wiseburn School District. Walking distance to Hollyglen Elementary and Wiseburn Middle School. Minutes to the 405 freeway and major South Bay employers including SpaceX, Boeing, Northrop Grumman, Raytheon, and the LA County campus, plus easy access to shopping, dining, and public transportation. Whether you're an owner-occupant looking to offset your mortgage with rental income or an investor building long-term wealth in the South Bay, this property delivers exceptional upside.
GALLERY
PROPERTY DETAIL
Key Details
Property Type Multi-Family
Sub Type Duplex
Listing Status Active
Purchase Type For Sale
MLS Listing ID OC26222729
Construction Status Additions/Alterations, Building Permit, Updated/Remodeled
HOA Y/N No
Year Built 1947
Annual Tax Amount $8,883
Lot Size 5,288 Sqft
Property Sub-Type Duplex
Location
State CA
County Los Angeles
Area 107 - Holly Glen/Del Aire
Rooms
Other Rooms Two On A Lot
Building
Lot Description 2-5 Units/Acre, Back Yard, Front Yard, Lawn, Landscaped, Level, Near Public Transit, Rectangular Lot, Yard
Faces North
Story 1
Entry Level One
Foundation Raised
Sewer Public Sewer
Water Public
Architectural Style Traditional
Level or Stories One
Additional Building Two On A Lot
New Construction No
Construction Status Additions/Alterations,Building Permit,Updated/Remodeled
Interior
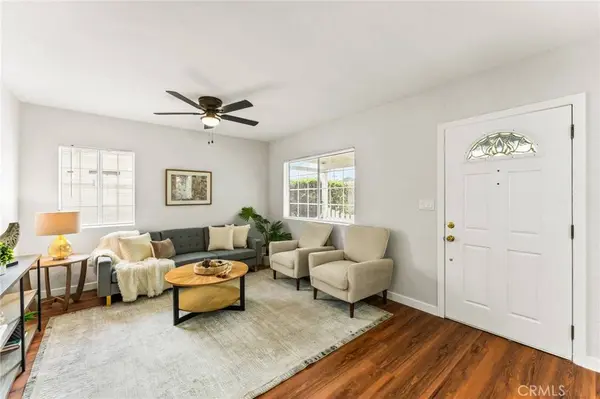
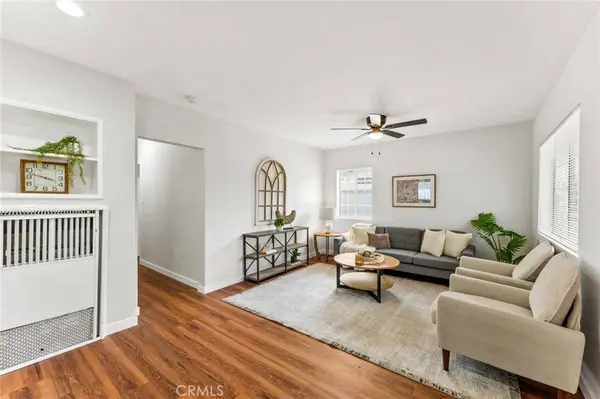
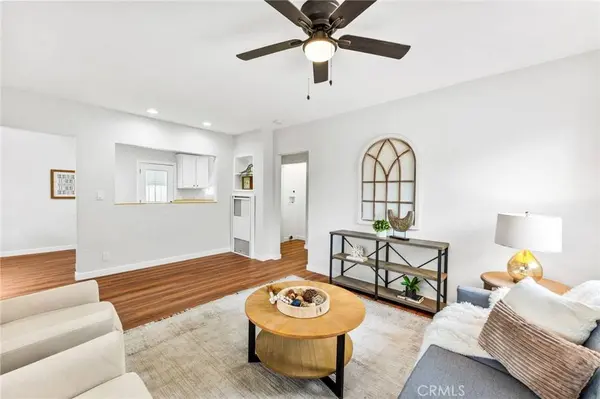
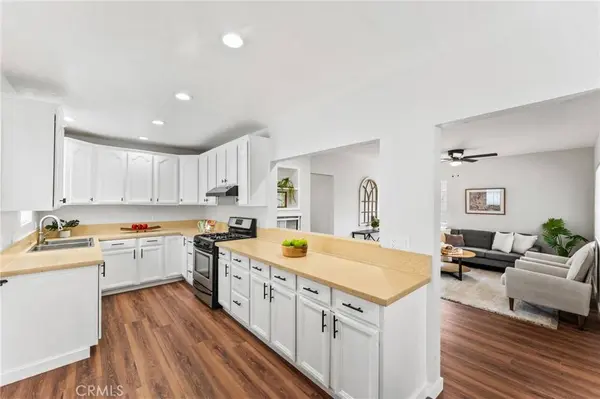
Interior Features Beamed Ceilings, Built-in Features, Ceiling Fan(s), Open Floorplan, Quartz Counters, Recessed Lighting, Track Lighting, All Bedrooms Down, Bedroom on Main Level, Main Level Primary
Heating Ductless, Natural Gas, Wall Furnace
Cooling Ductless, Wall/Window Unit(s)
Flooring Tile, Vinyl
Fireplaces Type Den, None
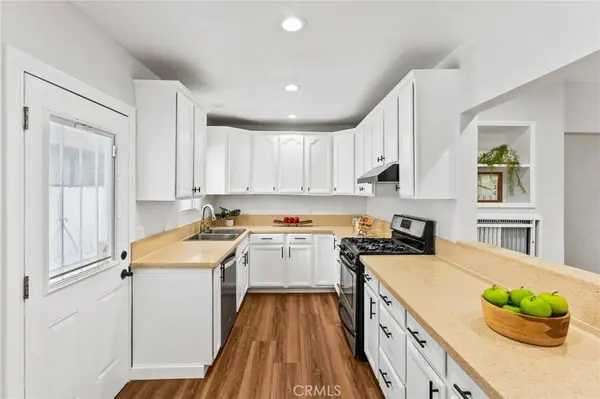
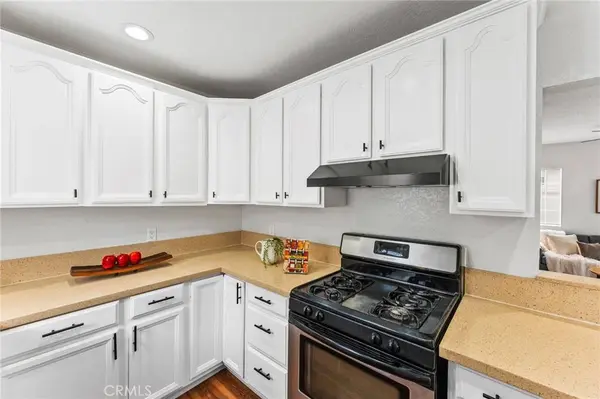
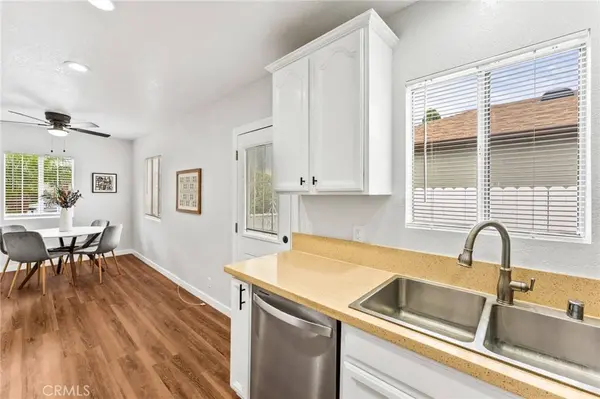
Inclusions All kitchen appliances including refrigerator, gas range, and dishwasher. ADU kitchen appliances included. All fixtures as installed.
Fireplace No
Appliance Dishwasher, Gas Range, Microwave, Refrigerator, Vented Exhaust Fan, Water Heater
Laundry Washer Hookup, Electric Dryer Hookup, Gas Dryer Hookup, Inside
Exterior
Exterior Feature Lighting
Parking Features Concrete, Driveway, On Site, On Street, Uncovered
Fence Good Condition, Privacy, Wood
Pool None
Community Features Curbs, Street Lights, Suburban, Sidewalks
Utilities Available Cable Available, Electricity Connected, Natural Gas Connected, Sewer Connected
View Y/N Yes
View Neighborhood
Roof Type Composition
Accessibility No Stairs
Total Parking Spaces 4
Private Pool No
Others
Senior Community No
Tax ID 4144008002
Security Features Carbon Monoxide Detector(s),Smoke Detector(s)
Acceptable Financing Cash to New Loan, Conventional, 1031 Exchange, FHA
Listing Terms Cash to New Loan, Conventional, 1031 Exchange, FHA
Special Listing Condition Standard
SIMILAR HOMES FOR SALE
Check for similar Multi-Familys at price around $1,149,000 in Hawthorne,CA


CONTACT
